How do you plan a school summer strip-out?
Start 6–10 weeks ahead as a practical planning range for a multi-wing project. Inventory rooms and substrates, furniture moves, custodial work, summer programs, HVAC dates, construction, deliveries, keys, alarms, and the hard teacher or student return. Sequence dirty construction and repairs before final floor work, leaving contingency after the last coat for cure, reset, inspection, and correction.
Classrooms and corridors should not be one undifferentiated square-foot total. Cafeteria buildup, main entries, restroom transitions, chair abrasion, and old edge layers can demand different rungs. Keep a room-by-room map, note items that stay, protect lockers and baseboards, and record completed coats so a late schedule change does not create double work.
What belongs in a healthcare quiet-hour plan?
The facility controls infection-prevention review, product restrictions, odor and ventilation limits, emergency paths, patient movement, staff routes, medication and equipment access, waste routes, noise, alarms, and permissible hours. The provider supplies product data and method information. Work zones remain small enough that essential operations never depend on crossing wet finish.
Use the lowest effective rung. Burnishing or a targeted recoat may reduce disruption when finish is sound; a full strip needs longer control of chemistry, slurry, drying, and coats. Handback includes floor status, barrier removal authority, any odor or cure restriction, and a route check. The floor crew should not make clinical or life-safety decisions.
How are slip and access risks controlled?
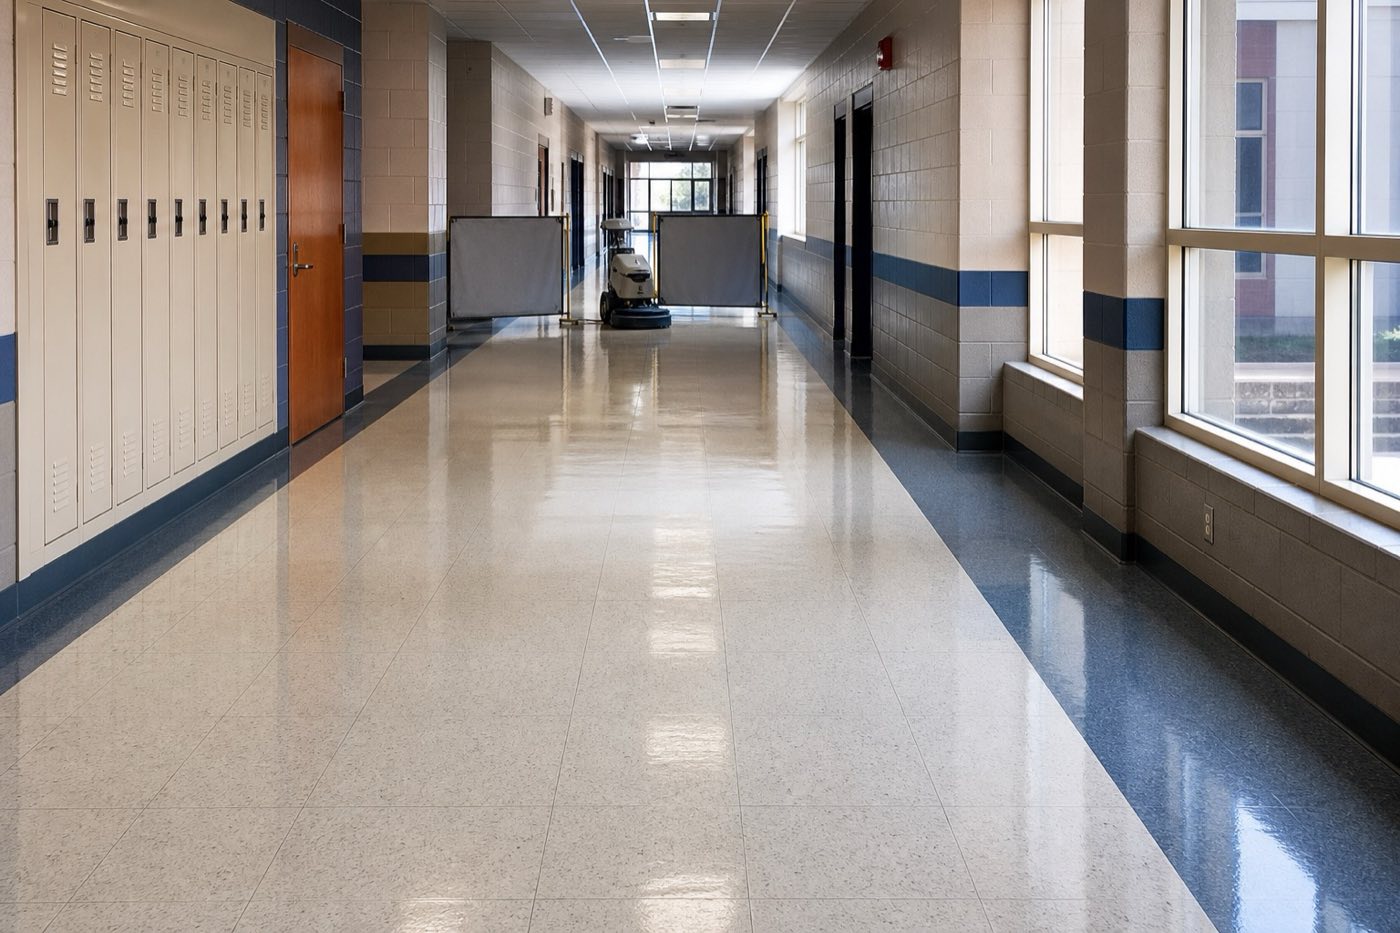
Wet work receives physical barriers, visible signage, alternate routes, and named contacts. A sign alone is not enough when a door can open directly onto wet finish. Check accessible paths, stairs, elevators, fire doors, and night staff routes. Record the final-coat time and who authorizes reopening after the product and conditions support traffic.
Do not advertise a UL 410 slip-resistance classification unless the actual finish product and listing have been verified. Even a classified product does not eliminate water, dust, cleaner residue, footwear, slope, or application variables. Product choice, correct application, daily care, entry moisture control, and incident response remain part of risk management.
What does institutional floor care cost in July 2026?
National bands of $0.04–$0.08 for burnishing, $0.20–$0.40 for recoat, and $0.50–$1.50 per square foot for normal strip-and-wax planning are starting comparisons. Institutional pricing can add room-by-room furniture, security, background or property rules, product submittals, quiet hours, small zones, multiple mobilizations, and fixed reopening dates.
Request a base schedule and alternates by wing, room, and rung. Show taxes, supervision, product documentation, barriers, after-hours work, equipment movement, furniture, and correction days. A large summer scope may price efficiently per foot, but only if the building is actually released and HVAC stays available as scheduled.
What should happen from walkthrough through handback?
The walkthrough includes facilities, custodial, safety, security, and any required infection-prevention or program stakeholders. The provider maps substrates, zones, routes, products, equipment, barriers, noise, HVAC, furniture, work hours, and handback. The floor crew we send follows only the approved method and escalates any route or material conflict to the named facility contact.
The schedule must state the building release, latest start, expected coat intervals, HVAC setting, barricades, traffic classes, reset responsibilities, and named handback contacts. The provider confirms product instructions and actual conditions. If the agreed opening cannot be protected, the authorized choices are a smaller zone, different maintenance rung, added night, weekend, or postponement.
What if the floor reveals a different condition?
If a route cannot remain open, product documentation is rejected, a summer program occupies a zone, HVAC is unavailable, suspect tile may be disturbed, or cure threatens reopening, stop and revise. Institutional schedules need written fallback dates and reduced-scope options. A deadline does not authorize bypassing facility safety or product requirements.
Changes should be documented with the affected zone, photographs, proposed method, quantity, cost, schedule effect, and reason. The facility manager can approve, defer, reduce, or seek another opinion. A hidden condition is possible; it is not permission to expand the scope or apply finish over uncertainty without authorization.
How should you compare written proposals?
Compare zone maps, room inventory, substrates, traffic tiers, stakeholders, product submittals, equipment, noise, ventilation, infection-control requirements, furniture, barriers, accessible and emergency routes, work hours, mobilizations, cure, handback, taxes, and contingency. Verify provider qualifications required by the institution before award.
Texas does not issue a state floor-care license, so verify the actual provider's business identity, relevant substrate experience, property-required insurance, product knowledge, references when available, payment terms, and responsibility for correction. Cleaning services are generally sales-taxable. The provider's measured written quote—not a national comparison band—is the price for the facility.